Published pricing · Updated August 2026
Michigan pole barn prices, in public.
Most post-frame companies will not put a number on a website. Here are ours — by size, with what is and isn't included, and what moves them.
Contractor-built pole barns in Michigan run roughly $18–$38 per square foot for the building shell in 2026. A 24x32 typically lands between $14,000 and $29,000; a 30x40 between $22,000 and $46,000; a 40x60 between $43,000 and $91,000. Concrete adds $7–$15 per square foot and insulation about $4 or more per square foot on top of the shell. Mich Barn Inc. publishes these ranges rather than gating them behind a quote form.
| Size | Sq ft | From | To | Typically used for |
|---|---|---|---|---|
| 24x24 | 576 | $11,500 | $21,000 | Two-car garage, the common starter size |
| 24x32 | 768 | $14,000 | $29,000 | Two cars plus real storage |
| 30x40 | 1,200 | $22,000 | $46,000 | Michigan's most-quoted size |
| 32x48 | 1,536 | $28,000 | $58,000 | Three bays plus a shop wall |
| 36x48 | 1,728 | $31,000 | $66,000 | Equipment shed or large shop |
| 40x60 | 2,400 | $43,000 | $91,000 | The dream shop — lift bay, RV storage |
| 40x80 | 3,200 | $57,000 | $121,000 | Working farm machine shed |
| 60x120 | 7,200 | $126,000 | $255,000 | Commercial / indoor arena scale |
What's in the number
- Footings below Michigan's 42-inch frost line
- Engineered columns and trusses rated for your county's snow and wind load
- Roof, siding, and trim
- One overhead door and one entry door at standard spec
- The labor to build it, and the engineered drawings your township will ask for
What's priced separately
- Concrete floor — $7–$15 per sq ft
- Insulation and interior liner — about $4+ per sq ft
- Electrical, plumbing, heat
- Extra, oversized, or insulated overhead doors
- Lean-tos, porches, cupolas, wainscot
- Site work — grading, driveway access, tree clearing
The five things that move your price most
- Size and sidewall height. Taller sidewalls — 14' for a two-post lift, 16' for an RV — add material and engineering, not just height.
- Snow load engineering. Michigan requires real snow-load ratings and footings below the frost line. Engineered trusses cost more than bargain trusses and are worth it the first heavy February.
- Doors and openings. After the shell, overhead doors are the biggest line item — especially insulated or oversized.
- Finish level. Cold storage, insulated shop, and finished heated interior are three different budgets, not three trim levels.
- Site conditions. Acreage sites off gravel roads need truck staging and driveway planning. We quote that up front rather than as a change order.
Why this page exists
Across the national post-frame industry, published pricing is the exception. The large brand builders route every price question through a sales consultation, and the companies that do publish numbers are mostly kit sellers, not builders.
We think that is backwards. You should be able to work out whether a builder is in your range before you spend an hour on a site visit — and a builder who will not say what things cost is telling you something. See our guide to comparing post-frame quotes for the rest of what to check.
Want your exact number?
Move the sliders on our instant estimator, then turn it into a real itemized quote after a free site visit.
Open the estimator Request a quoteor call (734) 333-2760
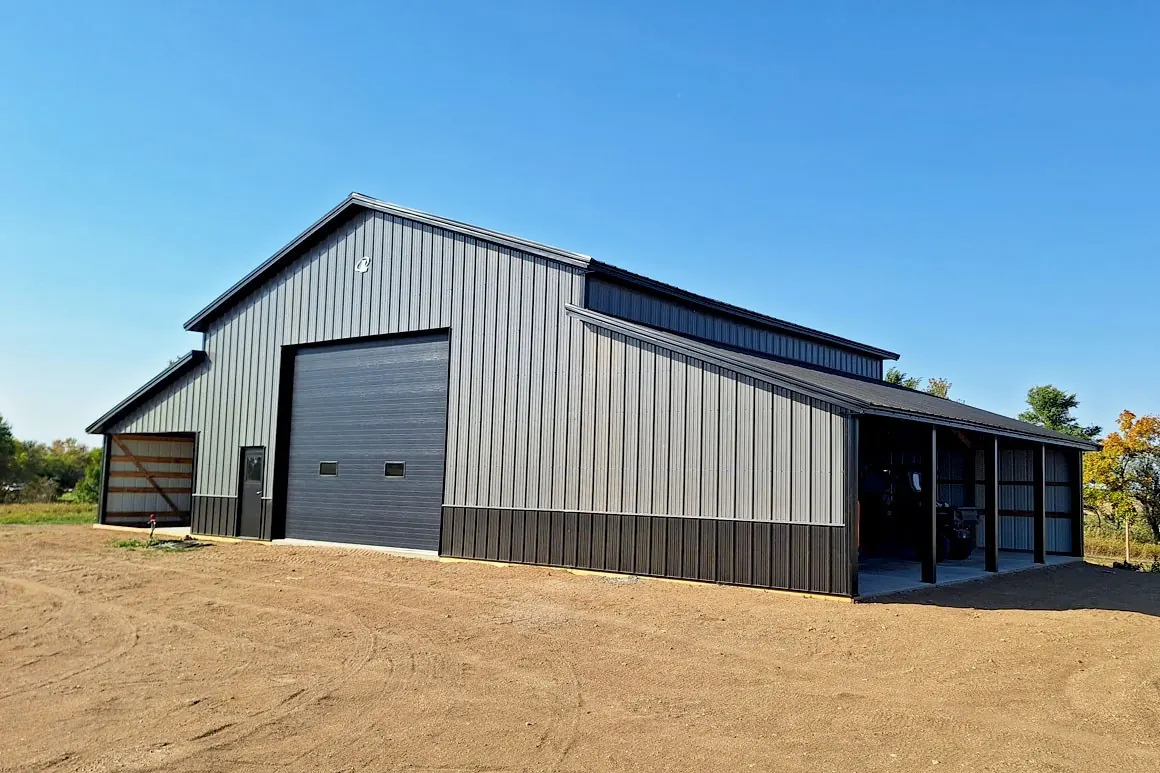 Lester Buildings project
Straight answers
Pricing questions
Why do you publish prices when most pole barn builders don't?
Because the first question at every consultation is what it costs, and making people fill out a form to get a range wastes their time and ours. Most of the large post-frame companies publish no pricing at all. We would rather you walk into the conversation knowing whether we are in your budget.
Are these prices guaranteed?
No — they are honest published ranges for the building shell in current Michigan market conditions, not quotes. Your site conditions, sidewall height, door package, and finish level set the real number. The itemized quote after a free site visit is the number you can plan around.
What is included in these ranges?
The engineered structure: footings below the 42-inch frost line, columns, trusses, roof, siding, trim, one overhead door and one entry door at standard spec, and the labor to build it. Concrete, insulation, electrical, extra or oversized doors, lean-tos, and site work are separate and priced per project.
How much does concrete add?
Roughly $7–$15 per square foot depending on thickness, reinforcement, and how easily a truck can reach the slab. On a 30x40 that is about $8,400–$18,000. Post-frame lets you pour a season later, and plenty of owners do exactly that.
Did pole barn prices go up in 2026?
Yes. Lumber tariffs pushed material costs up over the past year, which is why any quote older than a few months is worth refreshing before you budget around it. These figures reflect current conditions and get reviewed as the market moves.
Is a kit cheaper than having you build it?
On paper, yes — you are buying materials without labor. In practice a kit saves money only if you have the crew, the equipment, and the time, and costs more than it saved if you don't. We will tell you straight which one makes sense for your project, including when the kit is the smarter buy.
Ranges are for reading. Quotes are for building.
Free on-site consultation and a line-itemed quote — so you can see what the shell costs, what the concrete costs, and what the doors cost, separately.