Cost Guide
How Much Does a Pole Barn Cost in Michigan? (2026 Guide)
Most contractor-built pole barns in Michigan currently run roughly $18–$38 per square foot for the building itself. A 30x40 typically lands between $22,000 and $46,000 built; a 40x60 between $43,000 and $91,000. Concrete floors add $7–$15 per square foot and insulation about $4+ per square foot. Kit-only is lower; a fully finished, insulated, heated shop is higher.
In this guide
"What's it going to cost?" is the first question we get at every consultation, so here's the honest answer — with real 2026 Michigan numbers, and the factors that move your project up or down the range.
The short answer
Most contractor-built pole barns in Michigan currently run roughly $18–$38 per square foot for the building itself. Kit-only (materials, you build) runs lower; a fully finished, insulated, heated shop runs higher. Michigan is actually one of the more affordable states for post-frame construction — though lumber tariffs have pushed material prices up over the past year, so quotes older than a few months are worth refreshing.
Cost by common size
| Size | Square feet | Typical built range (shell, 2026) |
|---|---|---|
| 24x32 | 768 | $14,000 – $29,000 |
| 30x40 | 1,200 | $22,000 – $46,000 |
| 36x48 | 1,728 | $31,000 – $66,000 |
| 40x60 | 2,400 | $43,000 – $91,000 |
Your site, spec, and finish level determine where you land — that's what a free quote is for.
What's not in the base price
- Concrete floor: roughly $7–$15 per square foot depending on thickness, reinforcement, and access. Many owners pour concrete a season after the building goes up — post-frame lets you phase it.
- Insulation & interior liner: about $4+ per square foot for a usable year-round envelope; more for heated finished space.
- Electrical, doors beyond base spec, lean-tos, porches, cupolas — priced per project.
- Site work: grading, driveway access, and tree clearing vary more in Livingston County than most owners expect — acreage sites off gravel roads need truck staging planned up front.
The 5 factors that move your price most
- Size and sidewall height. Taller sidewalls (14'–16' for RVs and lifts) add material and engineering.
- Snow load engineering. Michigan code requires real snow-load ratings and footings below the 42-inch frost line. Engineered trusses — like the Lester Building Systems components we build with — cost more than bargain trusses and are worth every dollar the first heavy February.
- Doors and openings. Overhead doors, especially insulated or oversized, are one of the biggest line items after the shell.
- Finish level. Cold storage vs. insulated shop vs. finished interior are three different budgets.
- Kit vs. contractor. A kit saves money if you have the crew, equipment, and time — and costs more than it saved if you don't. We're happy to give a straight answer on which makes sense for your project.
Permits: what to expect in Michigan
Wherever you build in the Lower Peninsula, pole barn permits run through your township or county building department — expect to provide a site plan and engineered drawings, with setback and zoning rules that vary by township. In our home market that's the Livingston County Building Department; wherever your site is, we handle the drawings and load documentation as part of the build.
Ranges are for reading; quotes are for planning. Tell us the size, use, and site, and we'll give you a transparent, line-itemed quote — free.
Frequently asked
How much is a 30x40 pole barn in Michigan?
A 30x40 pole barn in Michigan typically costs $22,000–$46,000 built in 2026 for the shell, which is 1,200 square feet at roughly $18–$38 per square foot. A concrete floor adds about $8,400–$18,000.
How much is a 40x60 pole barn in Michigan?
A 40x60 pole barn in Michigan typically runs $43,000–$91,000 built for the shell in 2026 — 2,400 square feet. Insulated and heated shop finishes push toward and past the top of that range.
Is it cheaper to build a pole barn or a garage?
For detached buildings, post-frame is almost always cheaper per square foot than stick-built — there is no continuous foundation and less framing labor. The gap widens as the building gets bigger.
Did pole barn prices go up in 2026?
Yes. Lumber tariffs pushed material prices up over the past year, which is why any quote more than a few months old is worth refreshing before you budget around it.
Get a real number
Ranges are for reading. Tell us the size, use, and site and we'll give you a transparent, line-itemed quote — free.
Request a Quoteor call (734) 333-2760
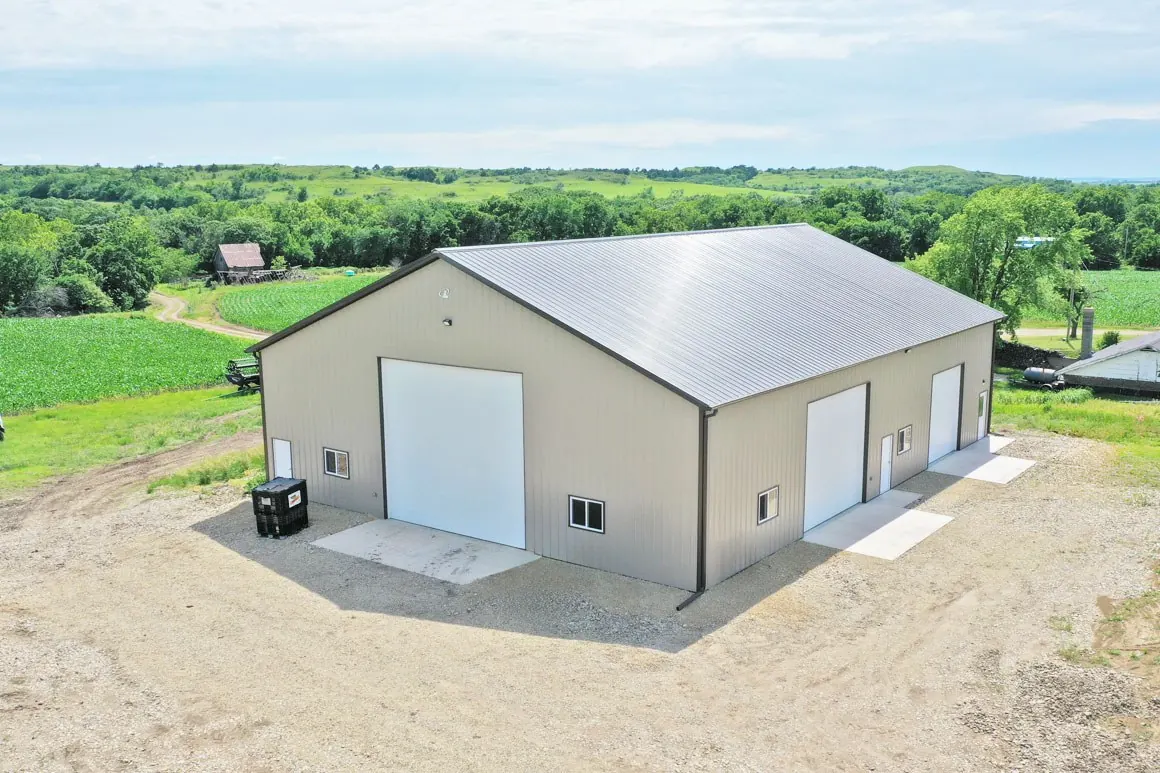 Lester Buildings project
Keep reading
More Michigan post-frame guides
Ready for an actual quote?
Free on-site consultation anywhere in Livingston County and across the Lower Peninsula.